Activating Food, Community, and Open Space at Urban Park Shibuya District
Urban Park Shibuya District comes with an outdoor food avenue concept that combines cuisine, community, events, and exhibitions all in one area.
The latest updates from Indonesia's property market
Urban Park Shibuya District comes with an outdoor food avenue concept that combines cuisine, community, events, and exhibitions all in one area.
Rising boldly against the city skyline, MERR 221 Hub in Surabaya turns the roadside into a stage of its own. Sculptural timber forms, sweeping rooflines, vibrant façades, and
Rest Area KM.63 transforms a moment of pause into an architectural experience, bringing together movement, landscape, and destination. Expansive greenery, low-rise buildings, and dynamic circulation create a strong sense of arrival along the journey.
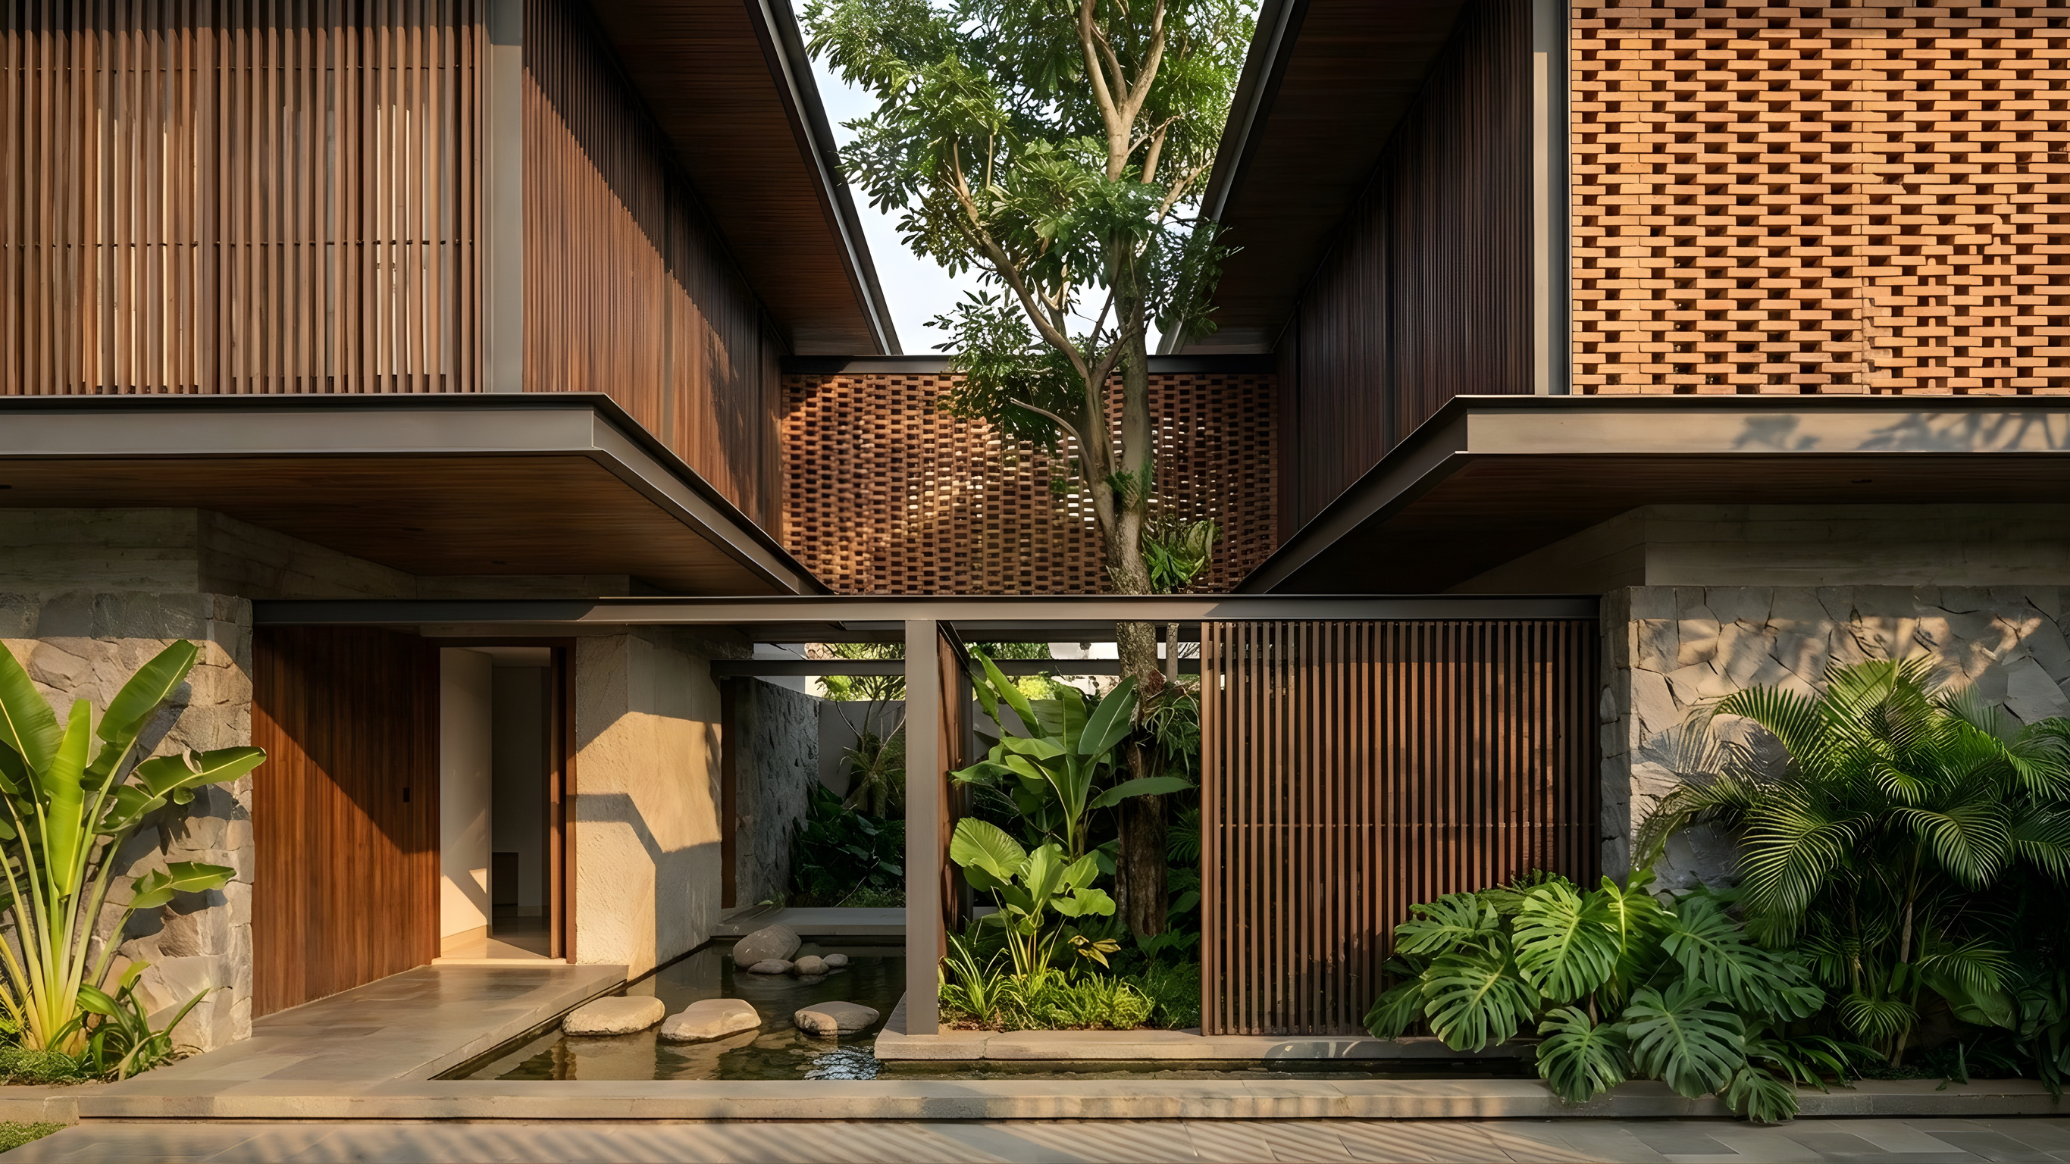
Architecture, nature, and Sundanese culture come together through layered roofs, natural materials, and lush landscapes, creating a contemporary space rooted in tradition.l
Designed as more than a point of arrival, the lobby sets the tone for the entire driving range experience.
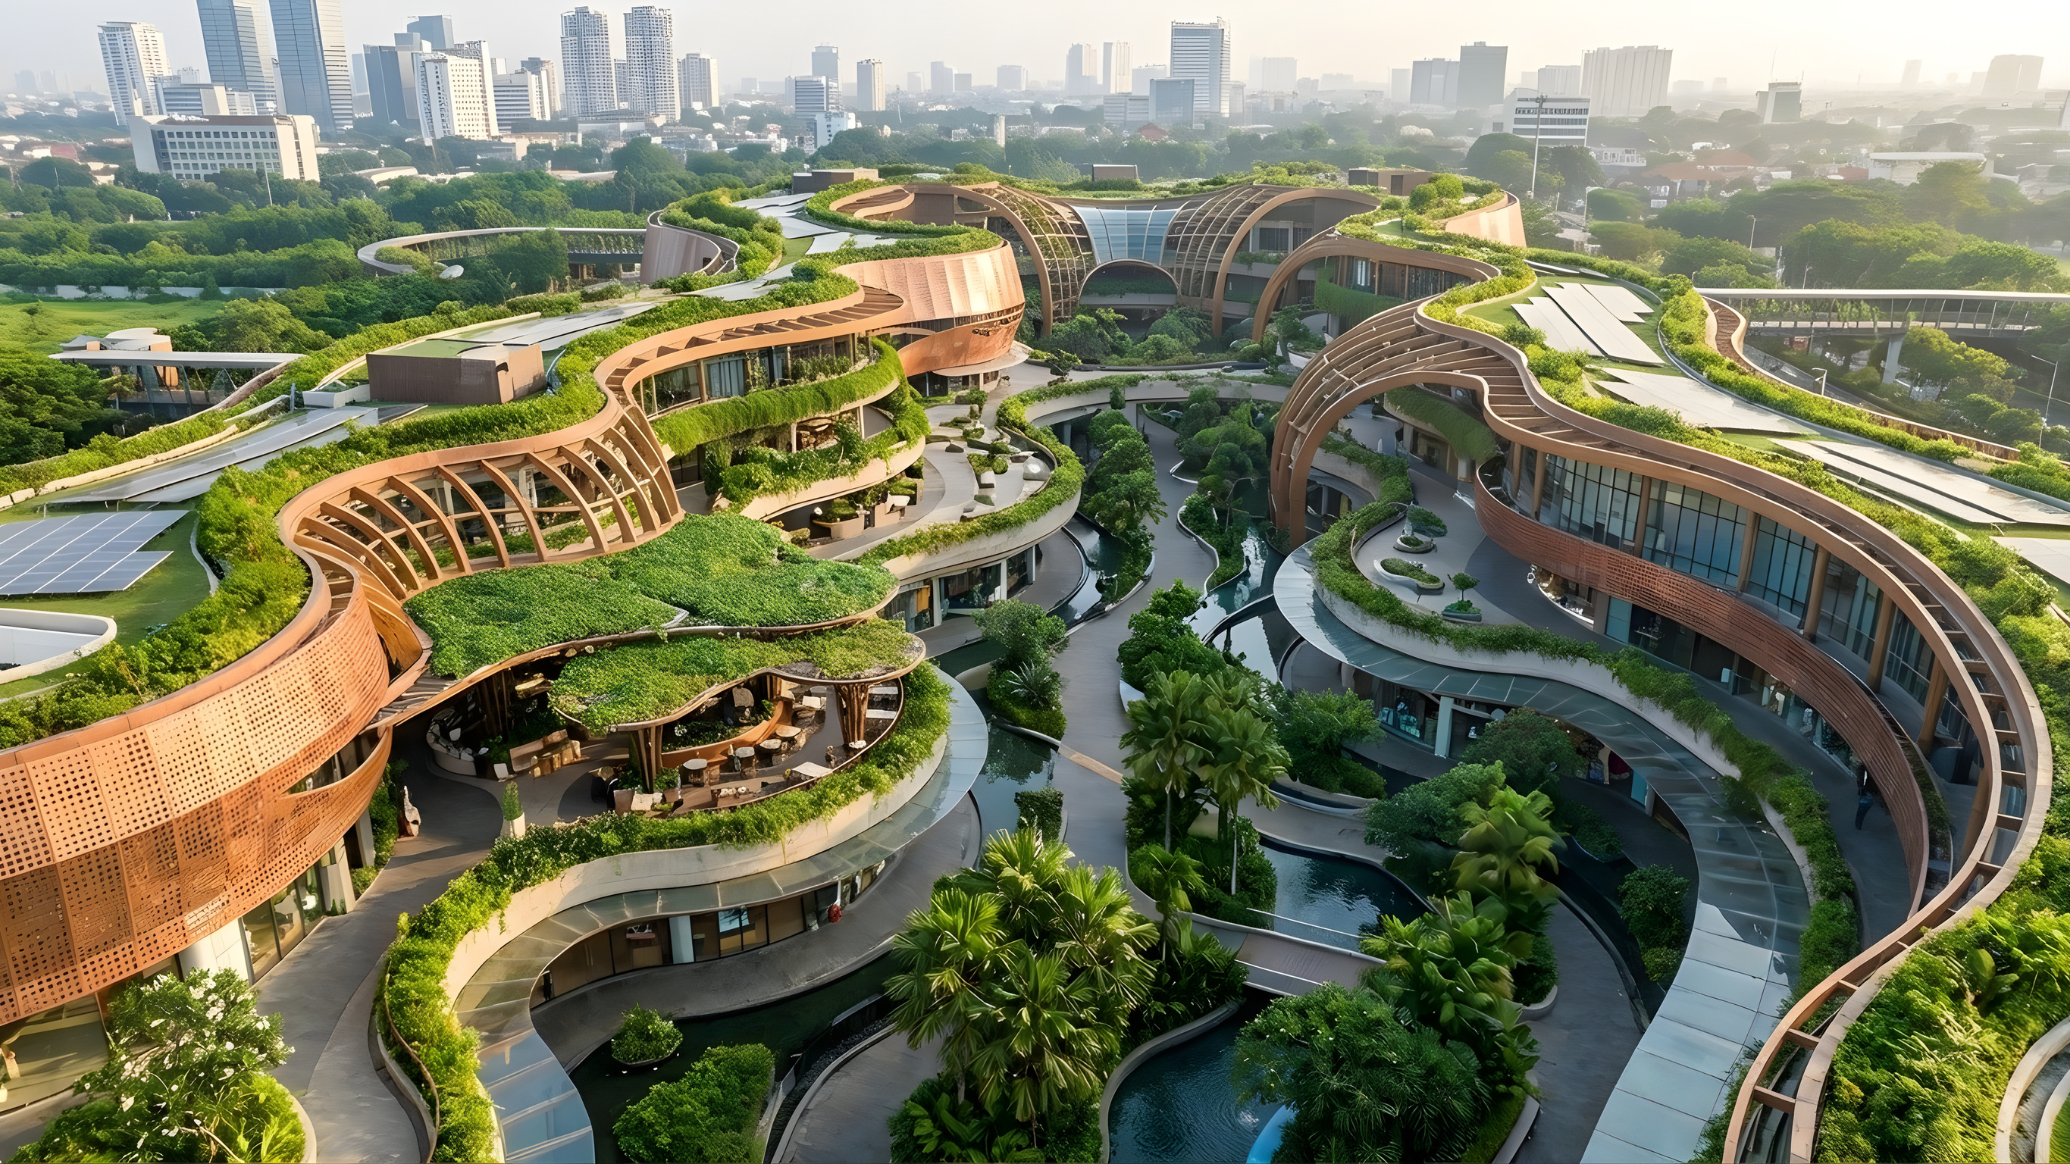
Spanning 14.7 hectares, One Foresta District is envisioned as an integrated landscape where nature, community, lifestyle, and commercial experiences come together. The landscape is structured through five distinctive districts: The Forest Plaza, The Island, The Riverbend, The Jungle, and The Village each offering a unique character while creating one connected journey.
We transformed the showroom interior into an immersive expression of Harley-Davidson’s legendary spirit—where raw character, craftsmanship, and freedom come together in every detail. From bold materials to refined finishes, every element is designed to create an experience as powerful as the ride itself. Built for the road. Designed for the experience.
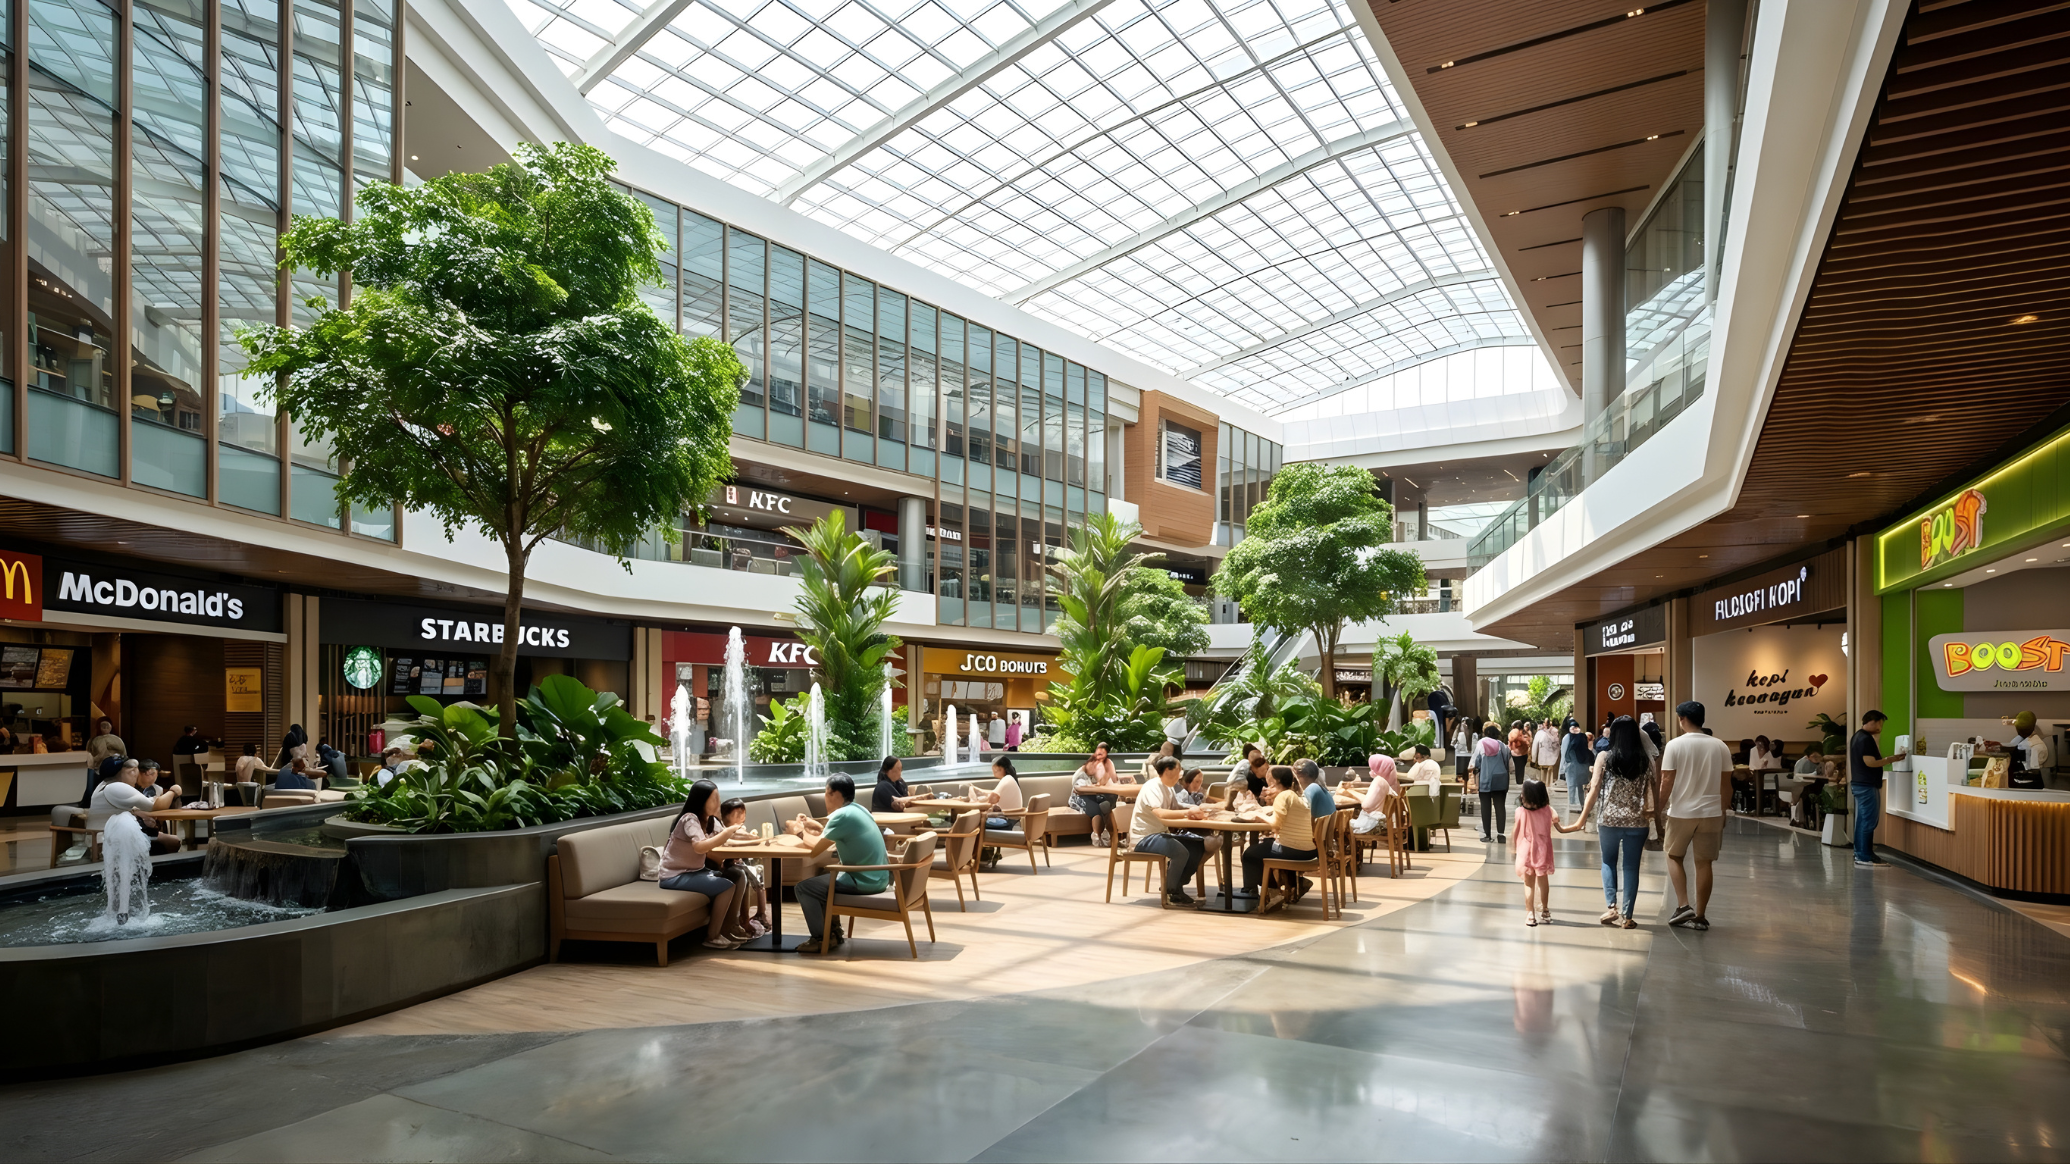
Serves as the youthful and dynamic heart of the site, bringing together everyday retail, cafés, restaurants, supermarkets, and lifestyle tenants in an integrated commercial setting. Surrounded by green pockets and shaded pedestrian walkways, the plaza creates a refreshing and vibrant environment that encourages social interaction, leisure, and everyday activities. yang lengkap
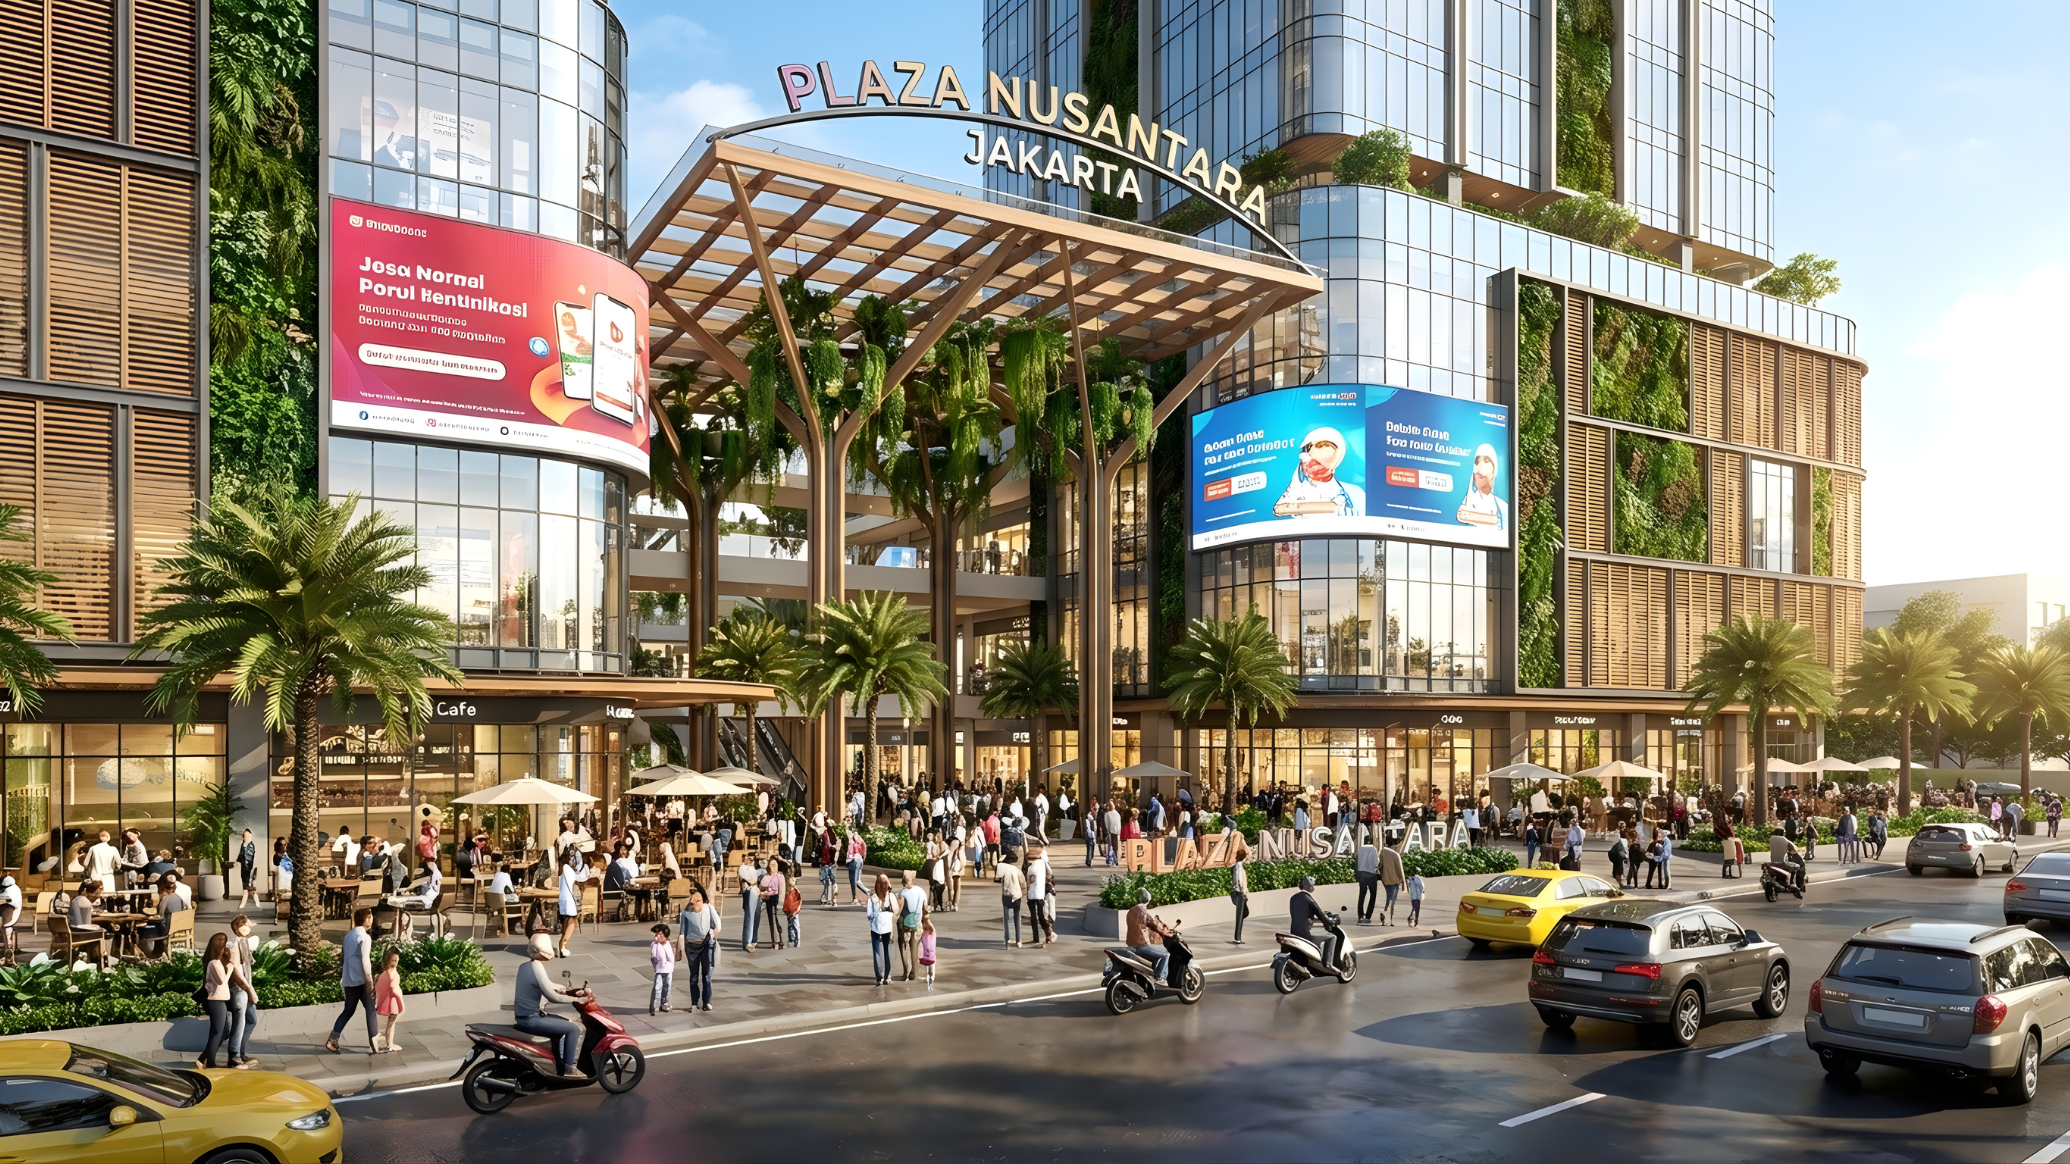
A ±1.2 Ha area development in Cempaka Putih, Jakarta, is designed as a retail commercial compound that integrates various retail, commercial, and F&B functions in one cohesive area. The area concept emphasizes green open spaces as a key element, creating a comfortable, walkable environment with quality spaces that support commercial activities while offering an enjoyable experience for visitors.
A retail landscape development in Cikarang, envisioned to create a cohesive commercial environment through tenant curation, architectural design, and build execution. At its current stage, the area accommodates several stand-alone tenants on leased plots, forming the initial components of the wider retail development.